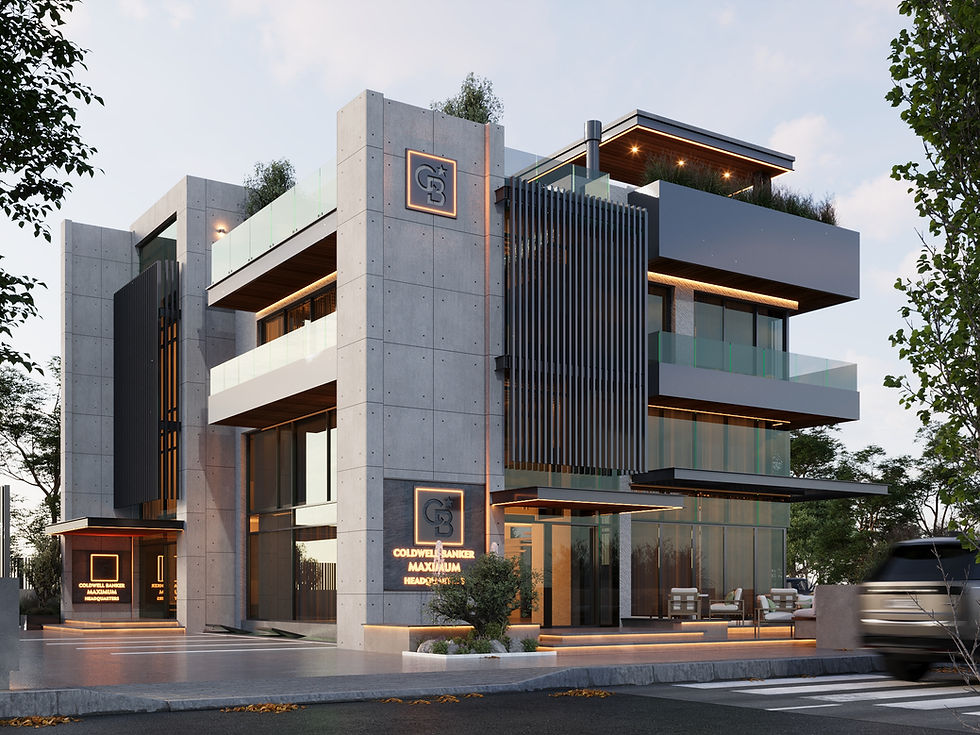
C | B Cyprus headquarters.
Size : 528 m²
Status : Concept
Year : 2025
Location : Kyrenia, Cyprus
Structure : Steel Frame & Reinforced Concrete
Design Team :
Architect | Simzer Kaya
Technical Drawings, Interior Design, FF&E | Mobina Shafiei
Modelling and Architectural Visualisation | Abel Odin
Awards :
IADC 2025 Platinum Winner | Commercial & Retail Architectural Category
Designed as a physical statement of an award-winning company’s values, this corporate headquarters reflects transparency, collaboration, and environmental responsibility. Despite a highly restricted corner lot and tight urban planning constraints, the design achieves maximum spatial flexibility through a modern steel-frame structure supported by just four primary columns.
Circulation is organized around dual entrance points and a central vertical core housing the main staircase and elevator. The primary street-facing entrance leads directly into open, collaborative ground-floor and mezzanine workspaces, while a private rear entry provides discreet access to the upper administration floor and car park. Below, a light-filled basement features a seminar space, inner garden, and entertainment kitchen illuminated by an overhead skylight. The first floor houses three executive offices alongside assistant workstations, leading up to a rooftop garden engineered for events. Sustainability is woven directly into the building's fabric through solar glass facades and a rainwater harvesting system that feeds a custom rooftop bistro pool.
Project Gallery


%20copy.png)