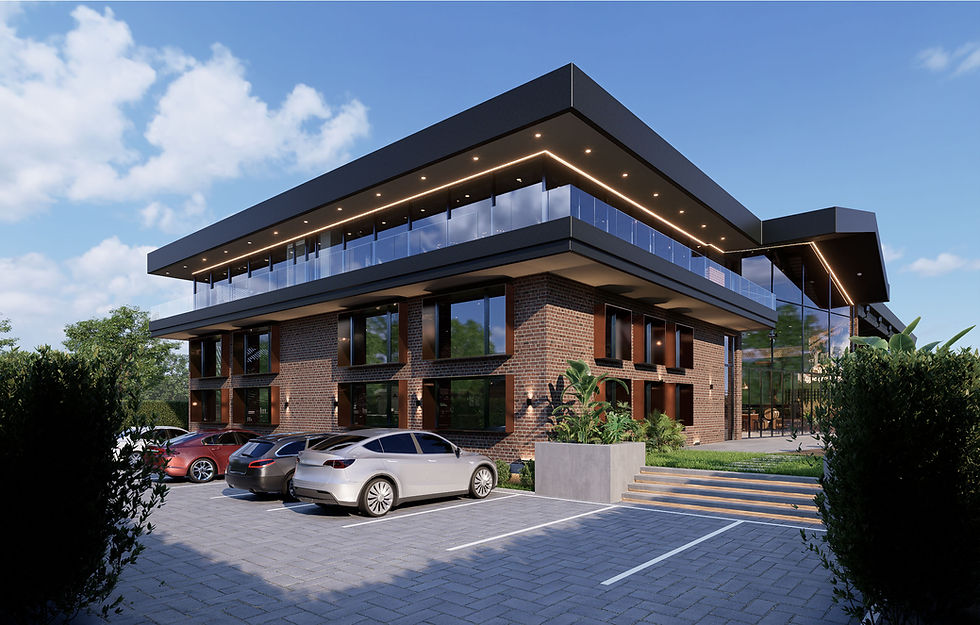
I | E whiskey factory.
Size : 3.915 m²
Status : Construction Phase
Year : 2025
Location : Kyrenia, Cyprus
Structure : Steel Frame & Reinforced Concrete
Design Team :
Architect | Simzer Kaya
Technical Drawings, Interior Design, FF&E, Furniture Design | Mobina Shafiei
Modelling and Architectural Visualisation | Amirarsalan Dehnad
Awards :
IADC 2026 Platinum Winner | Industrial & Manufacturing Facilities Category
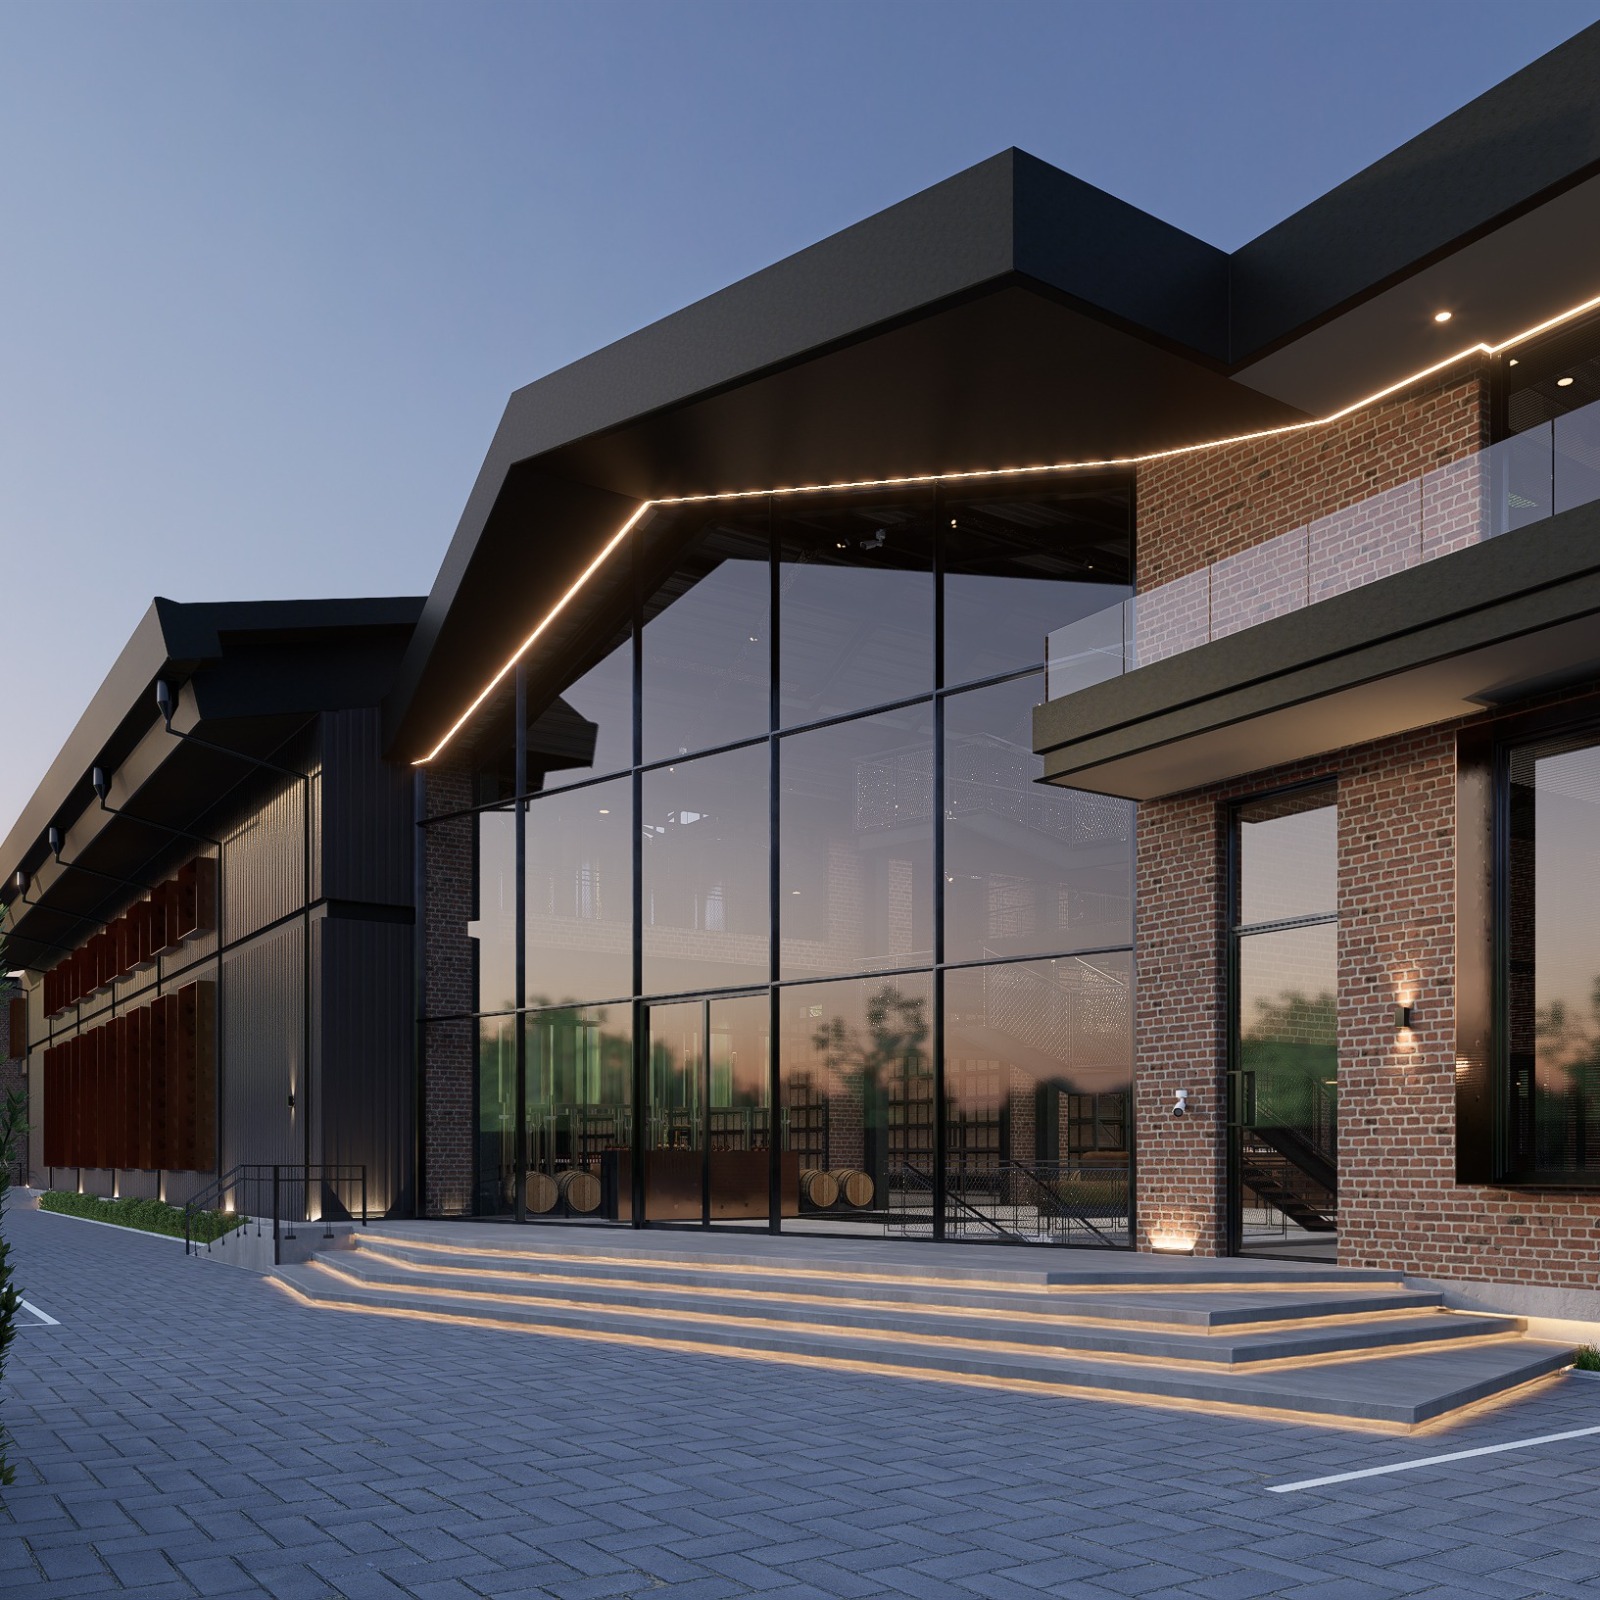
Situated in the Haspolat district of Nicosia, this project fuses industrial production, structural clarity, and spatial experience into a cohesive architectural campus. Rather than hiding its industrial nature, the design puts the craft of making on display, turning spirit production and wine bottling into a legible public experience. The complex is organized into three primary volumes—production and bottling, tasting and events, and administrative offices—all anchored by a continuous basement infrastructure.
A load-bearing exposed rolled steel frame provides column-free spans of up to 24 meters, offering complete flexibility for manufacturing equipment, while brick masonry adds texture and human scale. At the core of the plan, a fully transparent glass volume links the administrative and production areas, allowing visitors to observe the distillation process during tastings and events. Beneath the surface, an 1,800 m² basement caters to long-term aging and bulk storage, accessed seamlessly via a dedicated service ramp and freight elevator. Photovoltaic roof panels and integrated rainwater harvesting complete the design, tying environmental performance directly to its industrial form.
Project Gallery


%20copy.png)