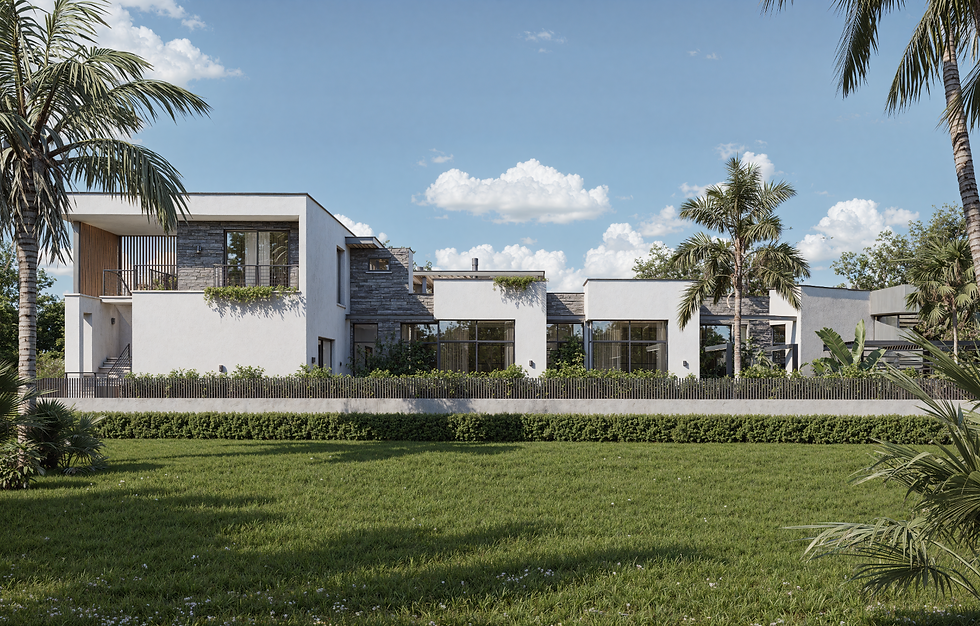
O | T house.
Size : 737 m²
Status : Concept
Year : 2024
Location : Kyrenia, Cyprus
Structure : Steel Frame
Design Team :
Architect | Simzer Kaya
Technical Drawings, Interior Design, FF&E | Mobina Shafiei
Modelling and Architechural Visualisation | Amirarsalan Dehnad
Awards :
IADC 2024 SilverWinmer | Household & Residential Building Design Category
IADC 2024 Bronze Winner | Individual Housing Category
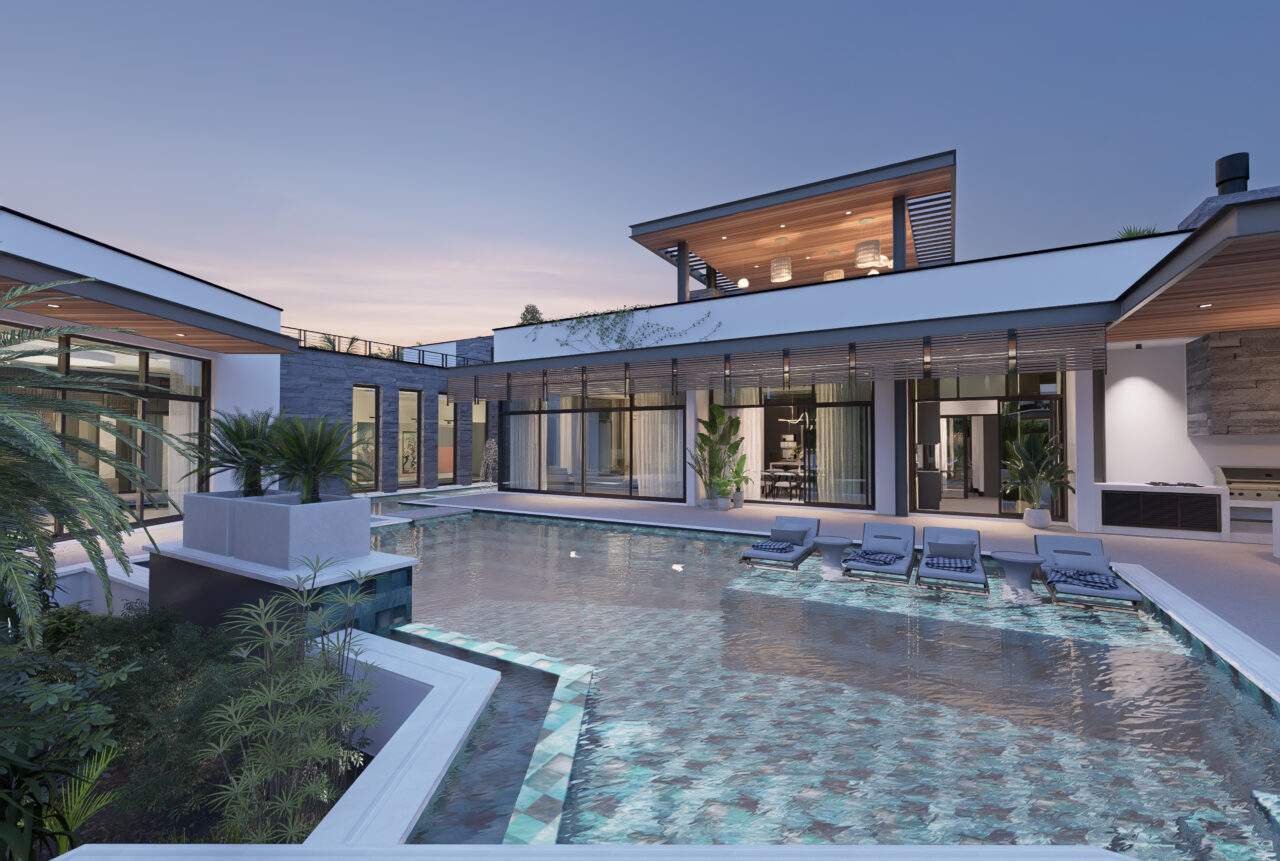
Designed as a single-story family home in Cyprus, this residence uses a contemporary deconstructivist framework to prioritize privacy and quiet introversion. Supported by a wide-span steel frame, the home wraps around a central courtyard pool that forms the secluded heart of the project. Strategic sightlines, asymmetrical masses, and dynamic geometry shield family life from the outside world while maintaining a strong internal focus.
Expansive glazing, sliding doors, and operable louvers open the living spaces to the central courtyard, inviting natural light and cross-breeze across the floorplan. Outside, the pool terrace and lush landscaping provide an isolated haven for family gatherings and outdoor dining. Sustainable strategies ground the bold aesthetic, incorporating passive cooling through shaded overhangs, high-performance glazing, solar panels, and rainwater harvesting to manage the island’s intense summer heat.
Project Gallery


%20copy.png)